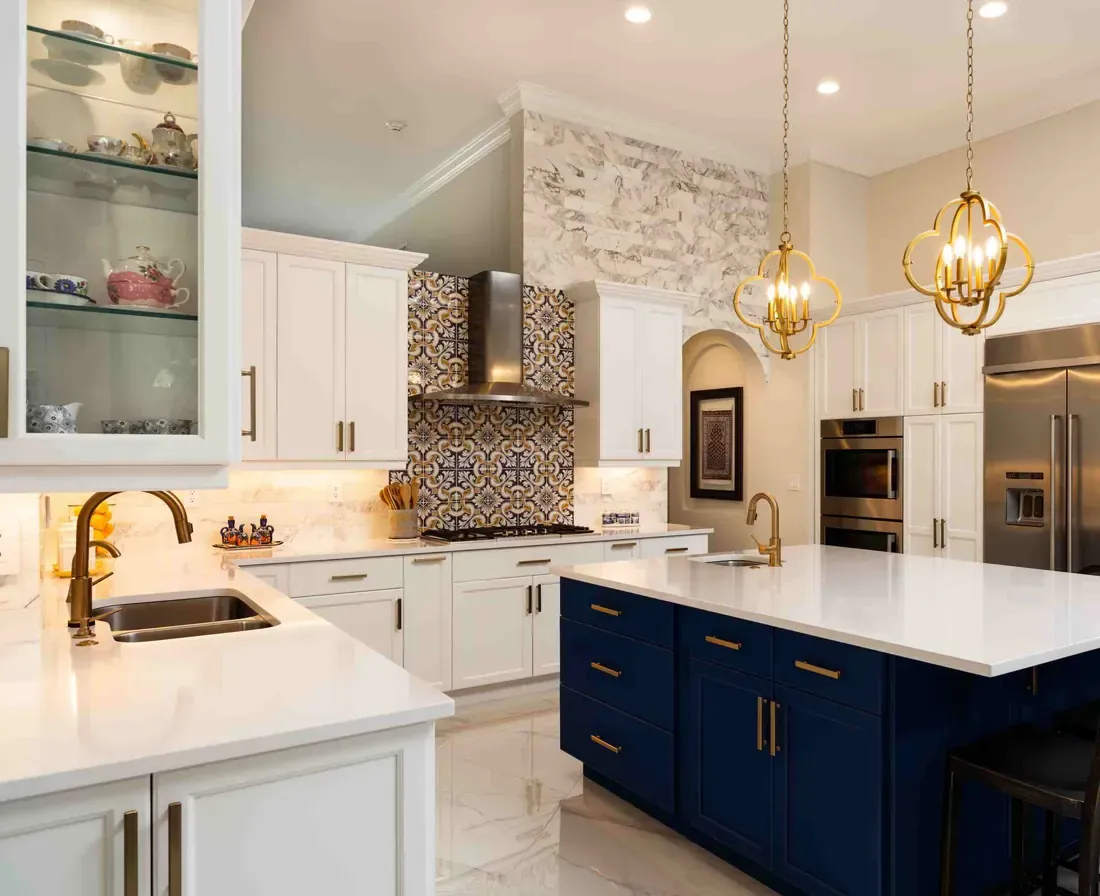
Modular Kitchens
Custom-designed kitchens tailored to your space, workflow, and lifestyle.
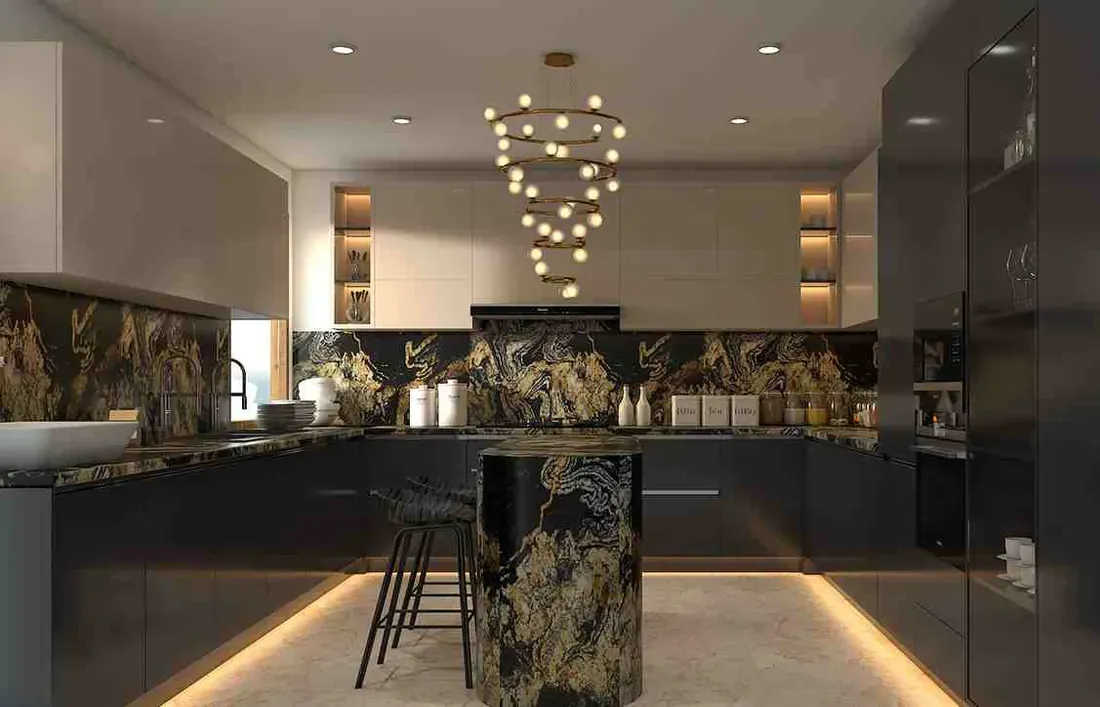
Measured to your walls
Every module drawn around your room, your appliances, and the way you cook.
BWP ply & quartz tops
Moisture-resistant cores, sealed edges, and finishes that survive Indian kitchens.
Installed in 7 days
Our own fitters — no subcontractors — with levelling and alignment checked on site.
10 years on hardware
Soft-close hinges and channels covered, with annual servicing after handover.
What we do
From first sketch to final fitting, everything your kitchen and wardrobe project needs — under one roof.
Custom-designed kitchens tailored to your space, workflow, and lifestyle.
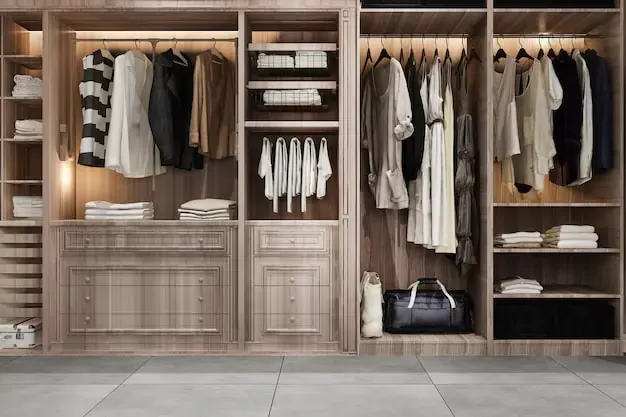
Sliding, hinged, and walk-in wardrobes built for maximum storage.
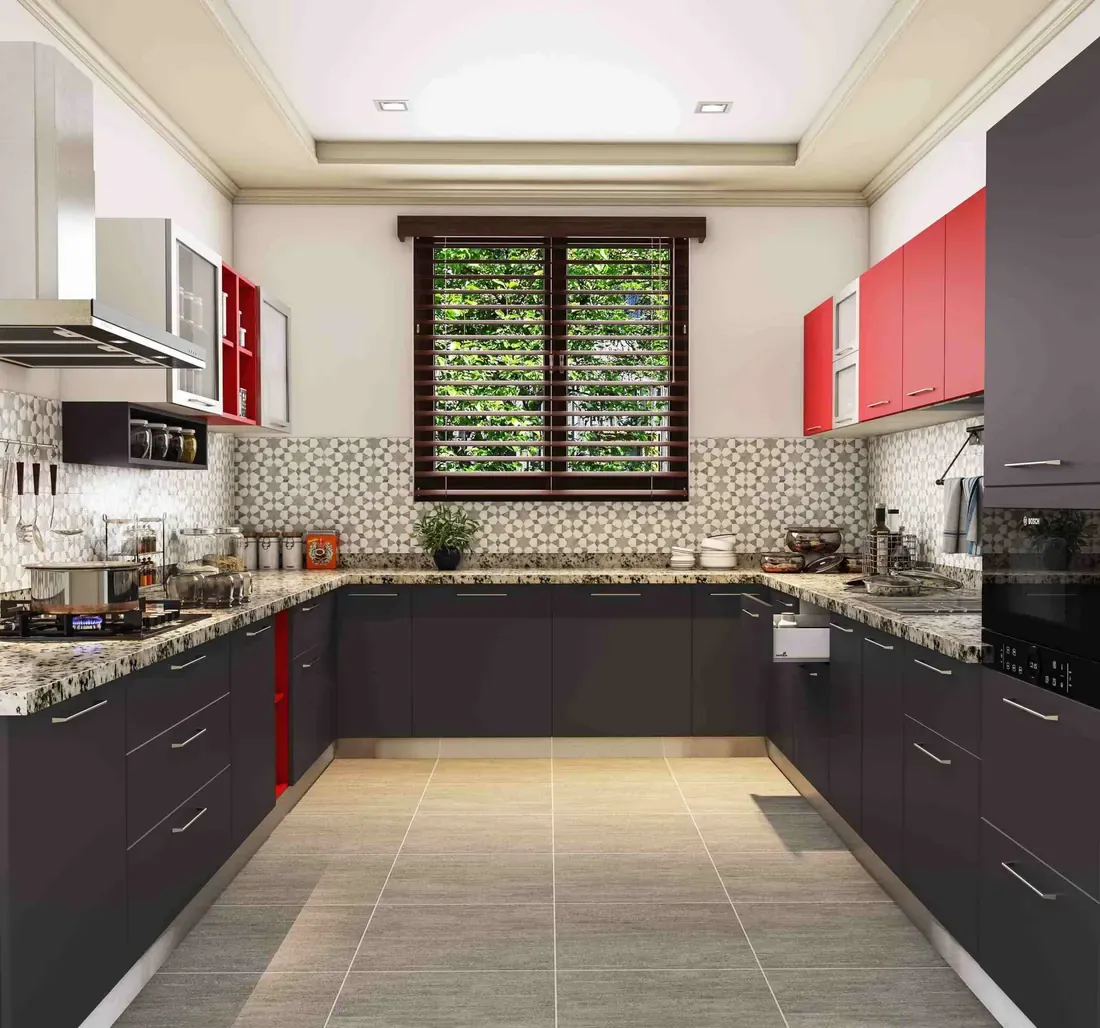
Complete makeovers for existing kitchens, planned start to finish.

A free design visit with 3D visualization before you commit.
Skilled in-house craftsmen ensure precise, on-time fitting.
Ongoing support and hardware servicing long after installation.
Find your fit
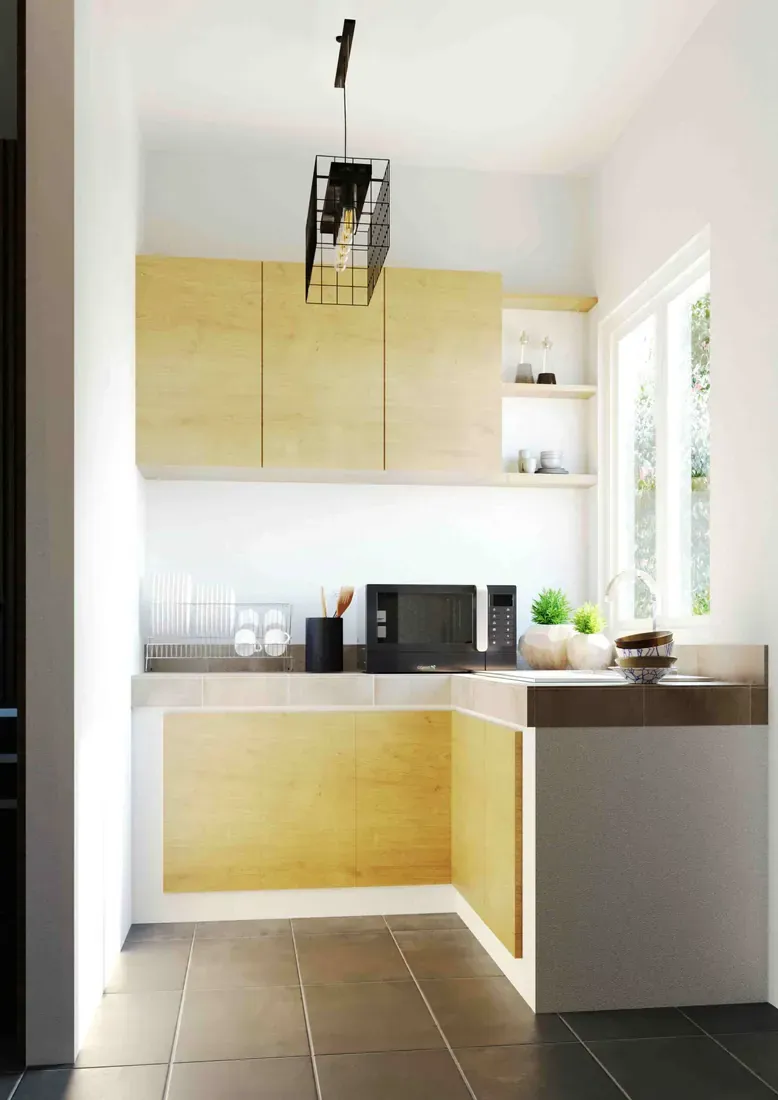
Six proven layouts, each engineered around the kitchen work-triangle to help you move freely between prep, cooking, and storage — with fewer wasted steps.
Simple, elegant, and highly efficient, the straight kitchen layout is ideal for compact spaces where functionality and aesthetics go hand in hand.
Wardrobes
Sliding, hinged, and full walk-in wardrobes — planned around your hanging, folding, and everything you would rather keep out of sight.
Anatomy of a module
Every 10 Penny kitchen is assembled from units like this one. Scroll to take it apart, drag to turn it, and switch the finish.
Shutter finish
The 10 penny difference
Every layout is planned around your space and habits, not a generic template.
BWR plywood, branded hardware, and finishes chosen to actually last.
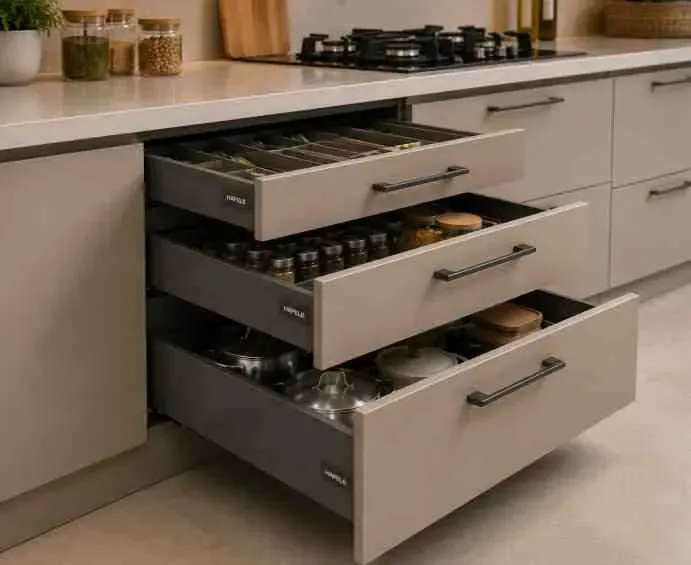
Pull-outs, corner units, and organizers that use every inch you're paying for.
Fitted by our own trained team, not handed off to subcontractors.
Clear timelines set upfront and tracked from design through handover.
Real help after installation — not just responsiveness before the sale.
The full picture
Kitchens, materials, hardware, accessories, and storage systems — every detail that goes into a 10 Penny project.
Built to last
At 10 Penny, we use carefully selected materials to ensure strength, durability, moisture resistance, & a premium finish. Every component is chosen to deliver long-lasting performance and a beautiful kitchen that stands the test of time.
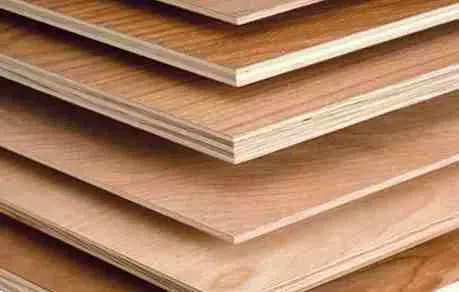
BWR Plywood
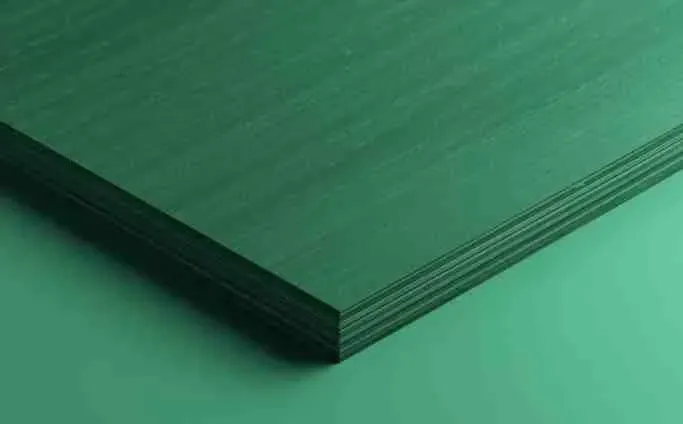
HDHMR Board
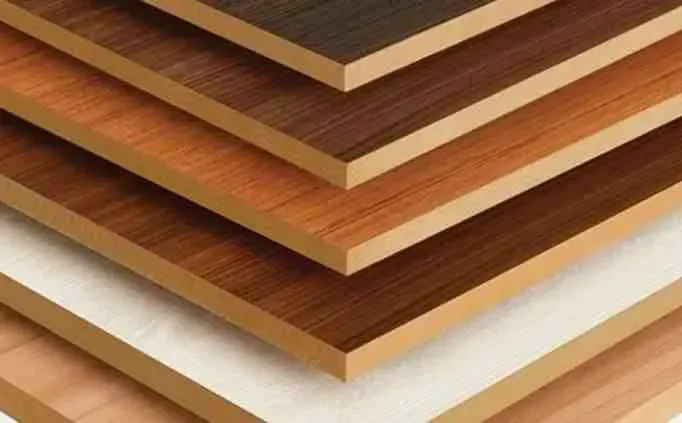
MDF Board
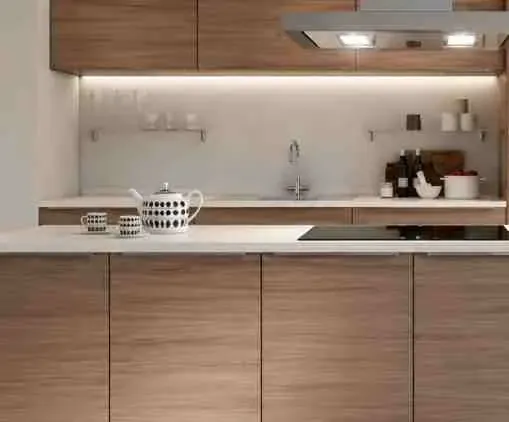
Laminate
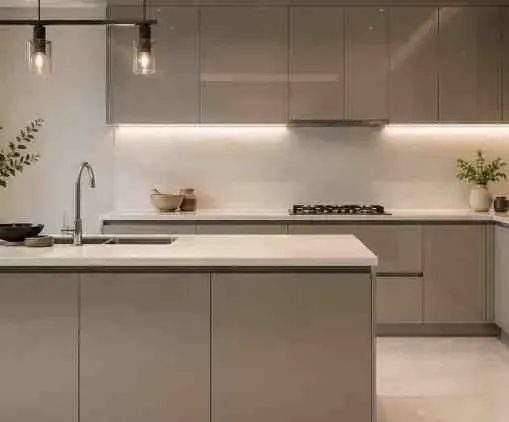
Acrylic
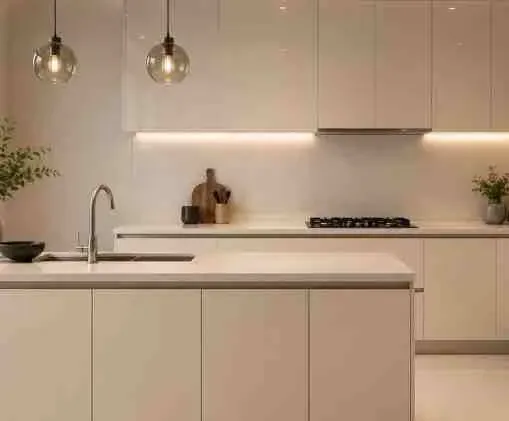
PU Finish
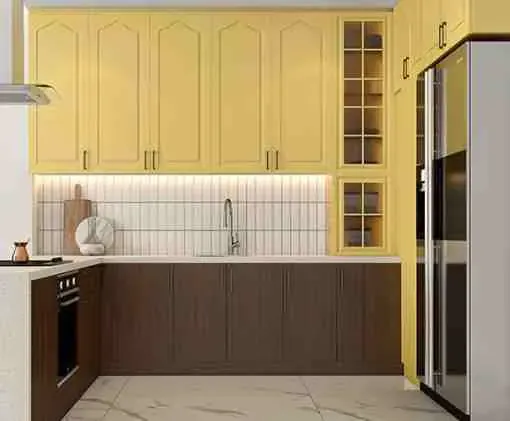
Membrane Finish
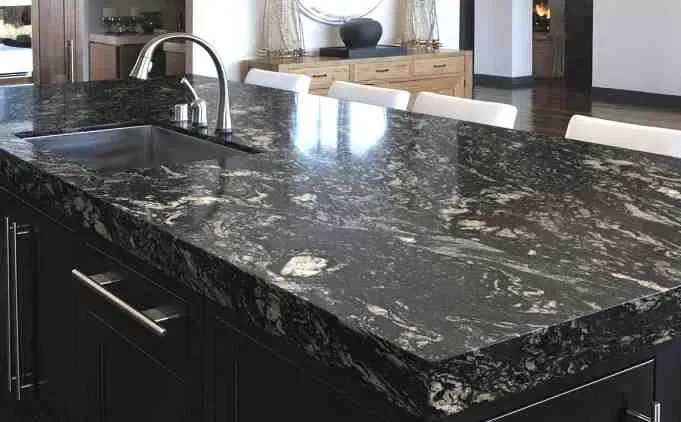
Granite
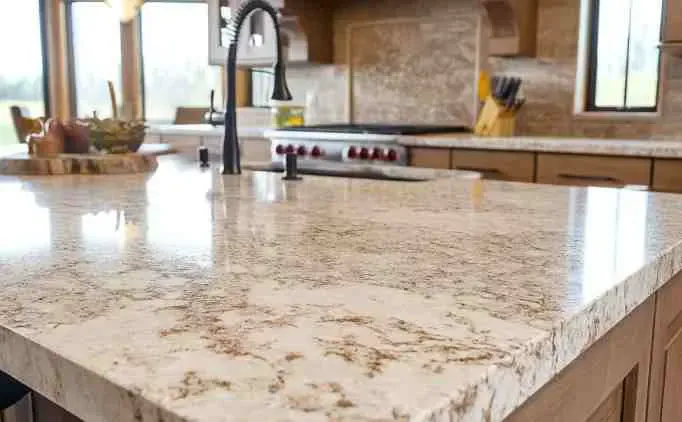
Quartz
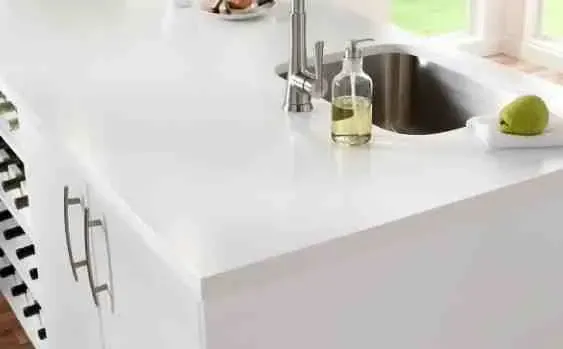
Nano Surface
The workflow
Our modular kitchens are designed using the internationally recognized Five-Zone Workflow to simplify everyday cooking.
Daily Grocery Storage
Food Preparation Area
Utensils & Kitchenware
Cooktop & Appliances
Sink & Cleaning Essentials
Understanding your requirements and lifestyle.
Analyzing available space and functionality.
Creating concepts and layout options.
Developing 3D designs and selecting materials.
Professional manufacturing and installation with quality assurance.
The transformation
Drag the slider to see the difference thoughtful modular design and premium finishes make.
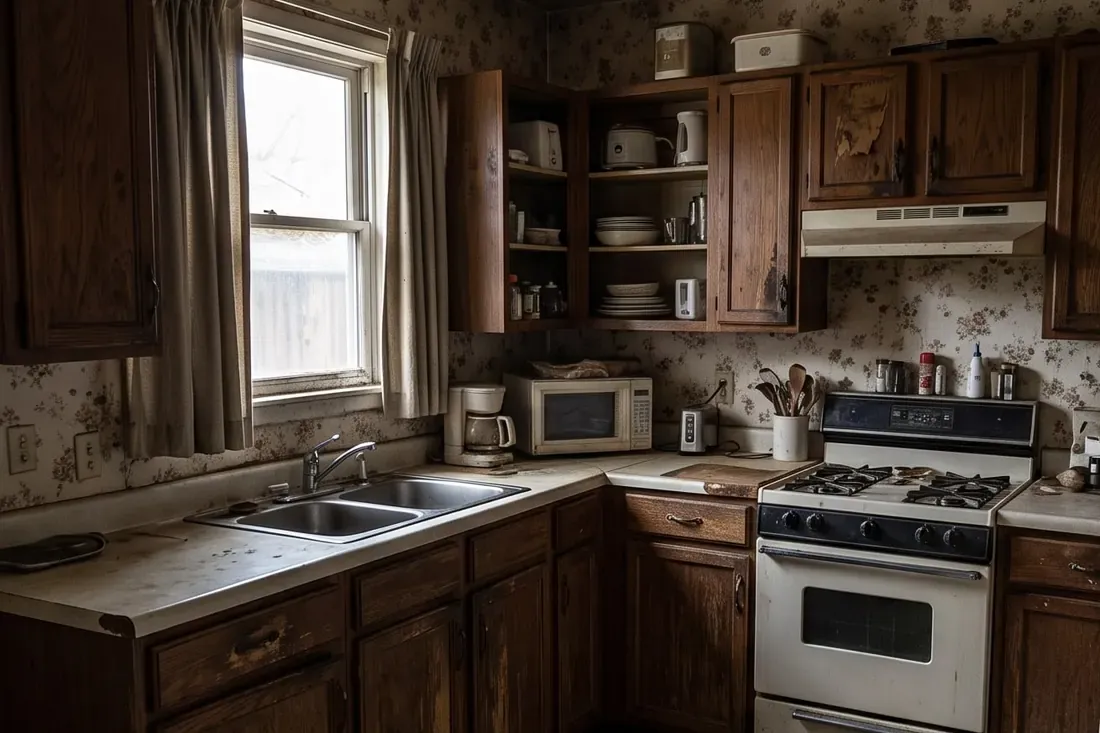 Before
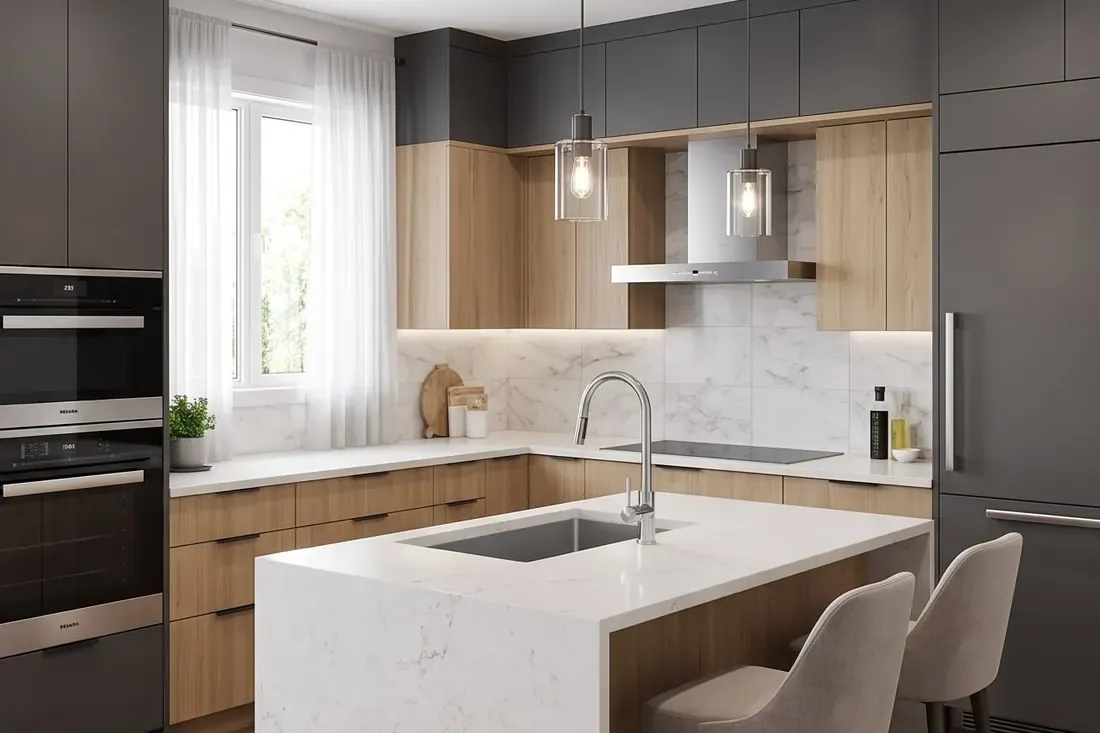 After
AfterIllustrative comparison of finish quality, not a specific client renovation.
In their words
“Just glorious, we love it, a dream come true and everything works together in harmony, the old, the new, the gloss. Not to mention the installation of a sparkly new office along with an amazing utility room — the house is reborn.”
Book a free consultation and let our design team turn your space into something you'll love for years to come.
Get In Touch